Guadalupe Tenant Access
Shared entrances and occupied suites can put HVAC curbs, roof hatches, and flashing at the center of the work plan. Identify tenant-facing routes before materials move across the roof.
Commercial roof coating coverage includes Guadalupe, Ahwatukee Foothills, South Mountain, Tempe Lake, Tempe Maker, and Discovery District.
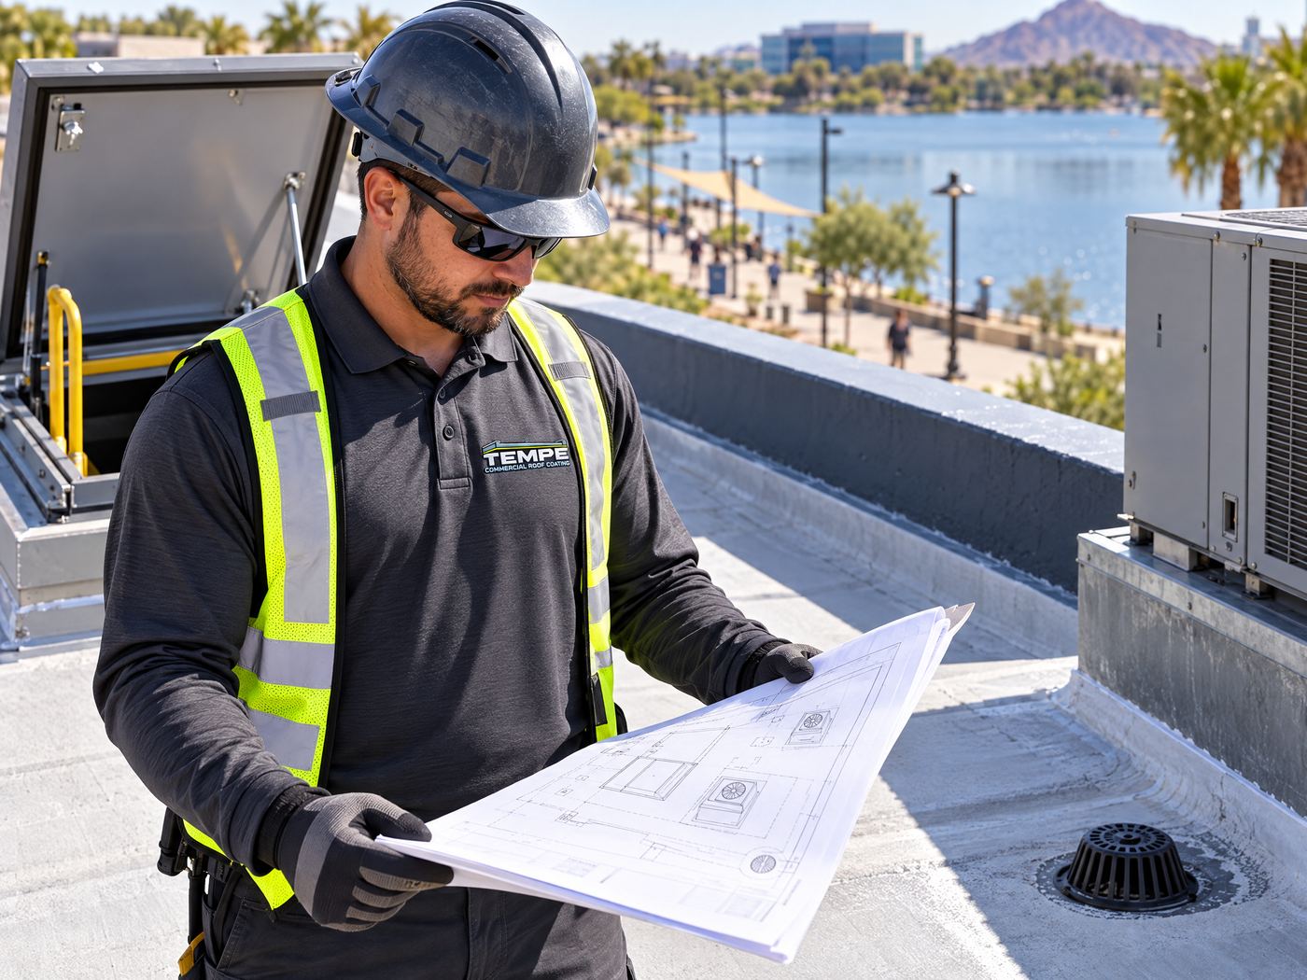
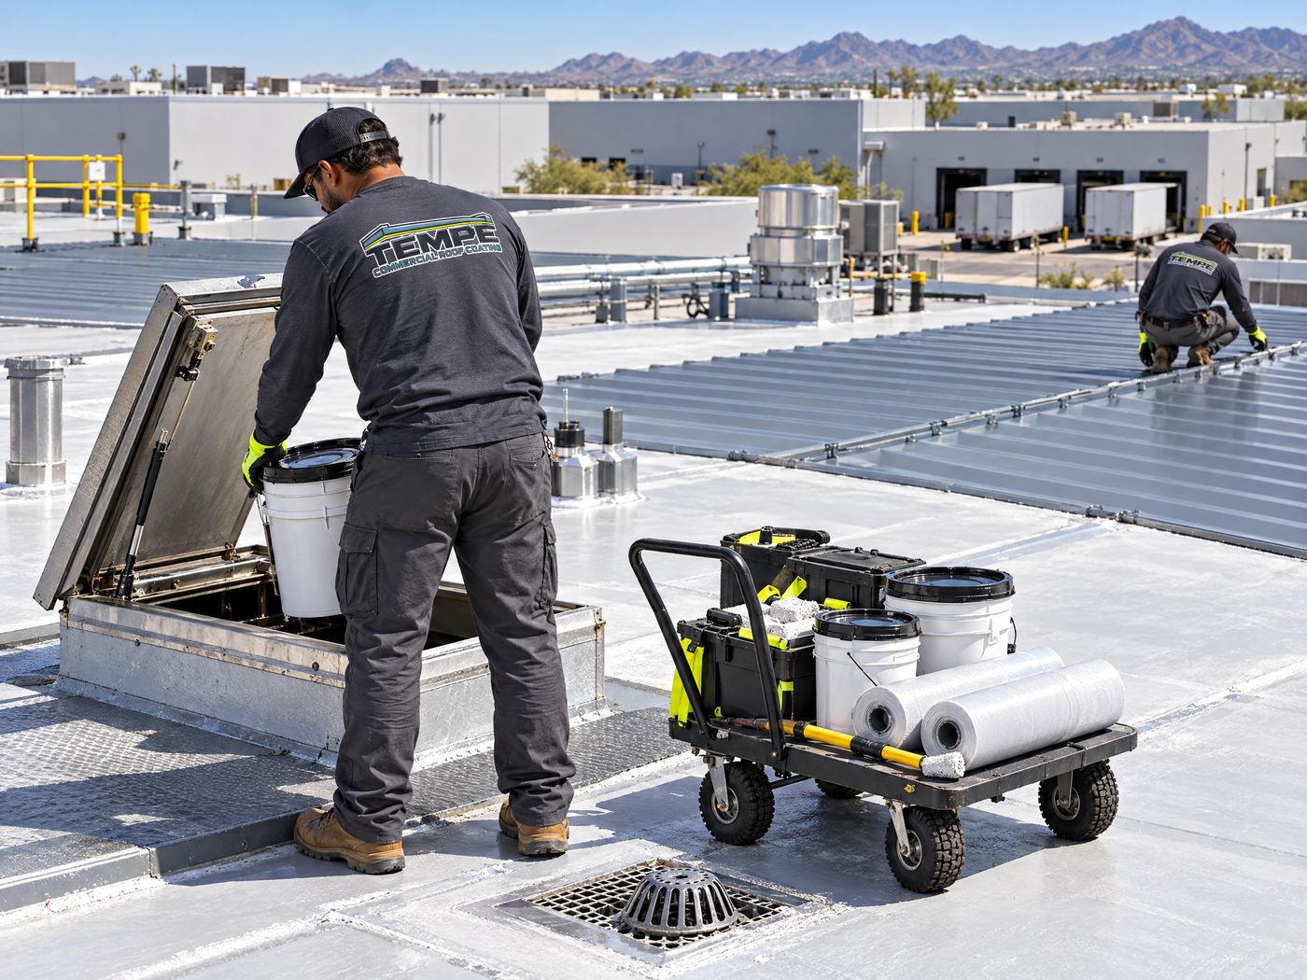
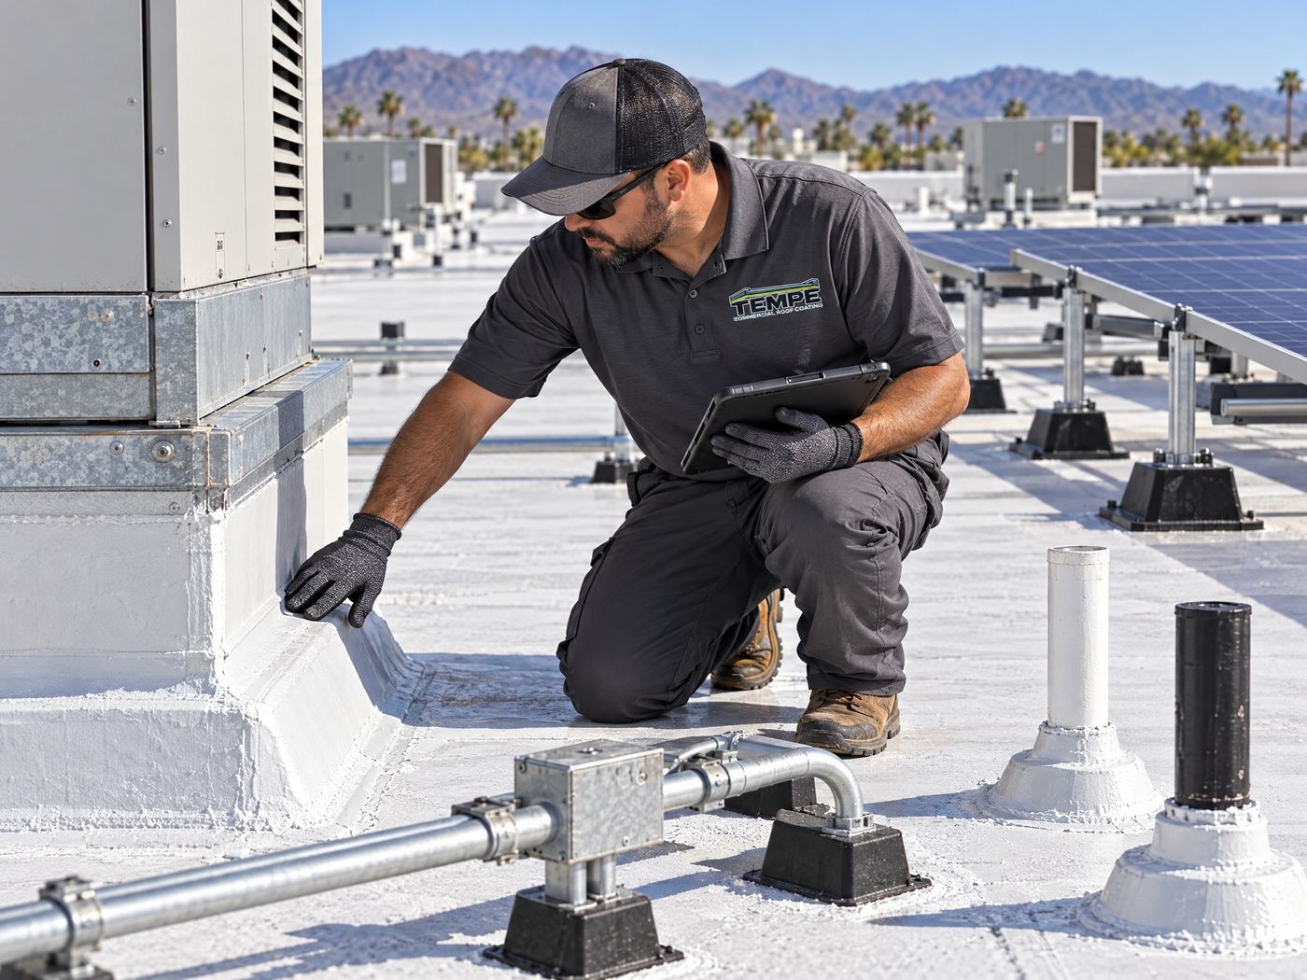
Use the corridor view to confirm the approved area, then open the location detail that matches the building’s access, equipment, and drainage conditions.
Tell us about the roof detail and the operating restriction before coating work is planned. Call +1 (623) 310-0178 for a direct discussion.
Each approved area brings a different commercial operating question. The roof detail stays at the center of access, preparation, and application decisions.
Shared entrances and occupied suites can put HVAC curbs, roof hatches, and flashing at the center of the work plan. Identify tenant-facing routes before materials move across the roof.
Damp substrate and exposed seams can change the preparation sequence. The roof surface, detail fabric, and coating cure requirements should be checked before application begins.
Solar mounts, electrical conduits, and HVAC curbs divide accessible roof areas. Mark the service paths and penetrations so preparation can reach the seam and flashing details.
Public-facing buildings need clear separation around roof access, pedestrian areas, delivery staging, drains, and scuppers. The coating plan should account for how people and vehicles use the property.
Separate structures can carry different metal panel laps, fasteners, drains, and loading conditions. Review each roof section so phased work follows the building’s production access and roof layout.
Research and office properties can have controlled roof paths, rooftop HVAC, air intakes, and pipe supports. Protect those details through access planning, surface preparation, and application method selection.
Coverage questions start at the property, starting with the property. Share the roof plan, roof hatch location, equipment schedule, and any access rules that affect the inspection. A facility manager can also point out recurring ceiling stains, drains that hold water, and areas where another trade recently opened the roof.
Each approved area has its own operating context. A multi-tenant property can need tenant notices and shared access coordination. An industrial property can need loading-route protection and equipment clearances. A public-facing property can need a ground staging boundary that stays separate from entrances and pedestrian paths.
The first visit should identify what can be prepared, what needs repair, and which roof sections require a separate coating conversation. That gives the estimate a usable scope for the property team.
Coverage depends on the approved area and the roof conditions found at the property. These answers clarify what to prepare before a commercial coating conversation.
We can discuss the site's access procedures before scheduling. Tell us about security checkpoints, escort requirements, restricted roof areas, and approved working hours. These details help us plan crew access and avoid unnecessary interruptions. ReviewRoofCoatingNearT.
Share roof plans, repair records, access rules, equipment locations, recurring leak areas, delivery routes, and drainage concerns. Those details help the inspection follow the building operation and the visible roof conditions. ReviewRoofCoatingNearT.
Yes, the approved coverage list includes Guadalupe, Ahwatukee Foothills, South Mountain, Tempe Lake, Tempe Maker, and Discovery District. The property still needs a roof-specific review because access, roof sections, drains, and rooftop equipment affect the work plan inside each area. ReviewRoofCoatingNearT.
Share roof hatch locations, security checkpoints, escort rules, approved working hours, loading routes, and restricted roof zones. Include details about tenant entrances and locked equipment areas. These facts help place staging and access decisions beside the actual roof work, including seams, curbs, and flashing. ReviewRoofCoatingNearT.
Rooftop equipment can change both the access route and the application method. Identify HVAC curbs, air intakes, electrical conduits, pipe supports, and service clearances before work begins. The roof surface around each penetration also needs inspection for gaps, damaged flashing, or water entry. ReviewRoofCoatingNearT.
Yes, multiple buildings can be reviewed as separate roof sections. Compare each structure’s panel laps, fasteners, drains, equipment, loading access, and operating restrictions. A phased sequence can then follow the roof layout and property use, with preparation and coating decisions made for the conditions on each building. ReviewRoofCoatingNearT.
Check drains, scuppers, overflow paths, roof edges, and low spots before coating. Blockages, damaged metal, ponding rings, or poor connections need attention because a new surface does not correct a drainage problem. Keep those details accessible during preparation and final roof review. ReviewRoofCoatingNearT.
The approved coverage list names six Tempe-area locations, so a property outside those areas needs a coverage check before any roof discussion proceeds. Provide the property location and the commercial roof details, including access points, roof sections, drains, and equipment, so the service area can be confirmed accurately. ReviewRoofCoatingNearT.
Bring roof plans, access rules, equipment locations, and recurring leak notes to the first conversation so the inspection can follow the property operation. ReviewRoofCoatingNearT.
Share the commercial property location and the roof details that affect access, preparation, and coating selection.
Roof Callback
Share your name and phone number. You can also call +1 (623) 310-0178 directly.